
Estate Site Plan
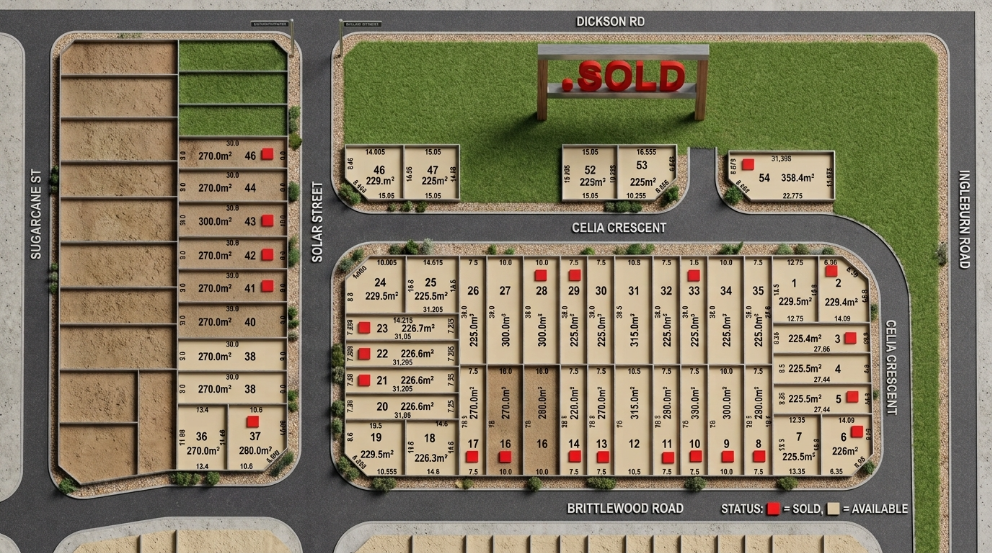
Lot 4
Celia Street

$1,230,000 Fixed Turnkey
- Master bedroom with private balcony, ensuite & WIR
- 4th bedroom conveniently located on ground floor
- Open family & dining with walk-in pantry (WIP)
Lot 26
Celia Street

$1,230,000 Fixed Turnkey
- Upper master bedroom retreat with private balcony
- Turnkey deluxe landscape package
- 5th bedroom conveniently located on ground floor
Lot 1
Celia Street

$1,250,000 Fixed Turnkey
- Fixed site costs guaranteed
- Stone kitchen benchtops with stainless steel appliances
- Upper master bedroom retreat with private balcony
Lot 7
Brittlewood Road

$1,250,000 Fixed Turnkey
- 5th bedroom conveniently located on ground floor
- Upper master bedroom retreat with private balcony
- Turnkey deluxe landscape package
Lot 36
Brittlewood Road

$1,290,000 Fixed Turnkey
- Designer walk-in kitchen pantry
- Double garage with direct internal access
- Upper master bedroom retreat with private balcony
Lot 38
Solar Street

$1,320,000 Fixed Turnkey
- Formal lounge plus open family & dining areas
- 5th bedroom conveniently located on ground floor
- Turnkey deluxe landscape package included
Lot 39
Solar Street

$1,320,000 Fixed Turnkey
- Stone kitchen benchtops with stainless steel appliances
- Formal lounge plus open family & dining areas
- 5th bedroom conveniently located on ground floor
300m² Block
Lot 15
Brittlewood Road

$1,420,000 Fixed Turnkey
- Open family living, outdoor alfresco & upstairs rumpus
- 5th bedroom conveniently located on ground floor
- Stone kitchen benchtops with stainless steel appliances
300m² Block
Lot 27
Celia Street

$1,420,000 Fixed Turnkey
- Turnkey deluxe landscape package
- Stone kitchen benchtops with stainless steel appliances
- Open family living, outdoor alfresco & upstairs rumpus
$30k Rebate Eligible
Lot 12
Brittlewood Road

$1,430,000 Fixed Turnkey
- 5th bedroom conveniently located on ground floor
- Open family living, outdoor alfresco & upstairs rumpus
- Turnkey deluxe landscape package
FEATURED DISPLAY PACKAGE • LOT 36 • BRITTLEWOOD ROAD • $1,290,000
Step Inside Real Turnkey Living at Leppington Rise
HERO SHOWCASE
(CLICK TO VIEW PDF)
Lot 36 — Brittlewood Road
4 Bed • 3 Bath • 2 Car • Fixed turnkey • $1,290,000
$30,000 Rebate* on selected house & land packages
Free Solar Panel Package*
Preview of our upcoming Exclusive Furniture Package*
Sales Specialist: Josh Vrsaljko · Call 0438 212 562
PREMIUM TURNKEY SPECIFICATIONS
FULL-HOME INTERIOR
LUXURY SHOWCASE
Every turnkey package includes premium interior specifications : inspect the finishes in the on-site displays.
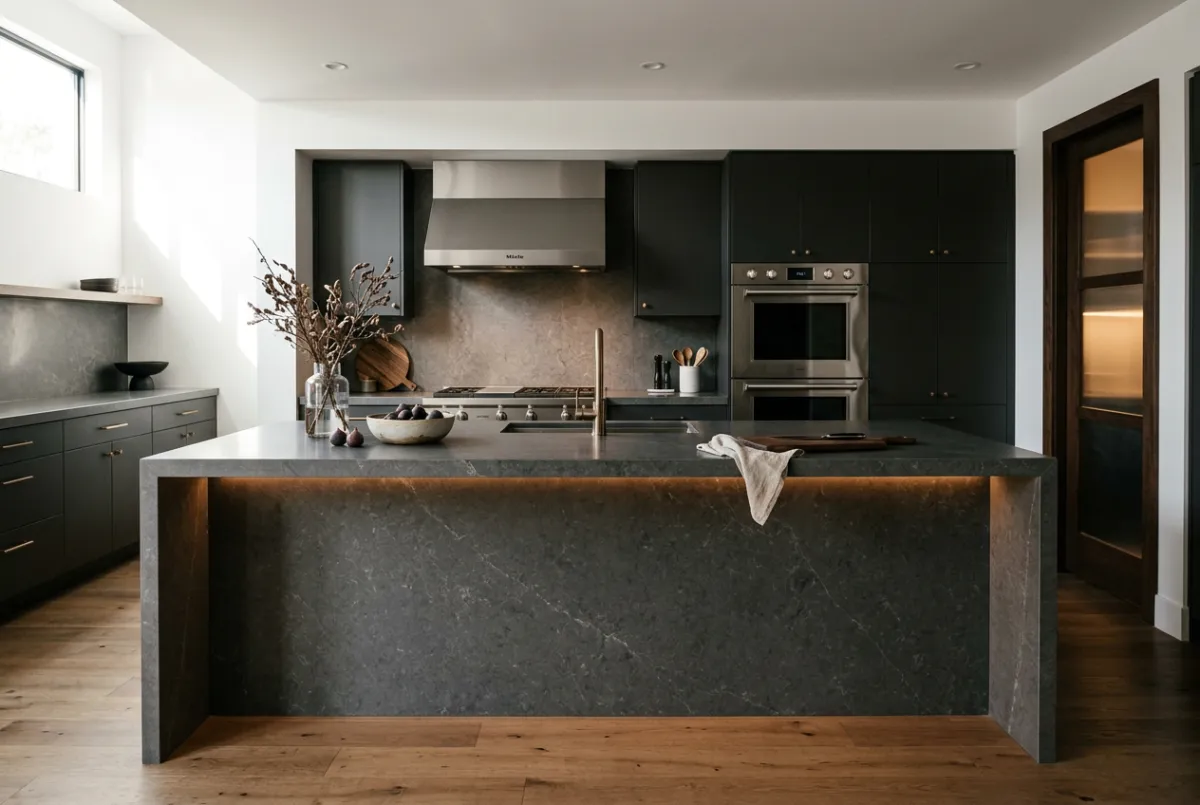
Gourmet Kitchen
- 40mm stone benchtops with waterfall edge
- 900mm European stainless steel appliances
- Walk-in pantry (WIP) + soft-close designer cabinetry
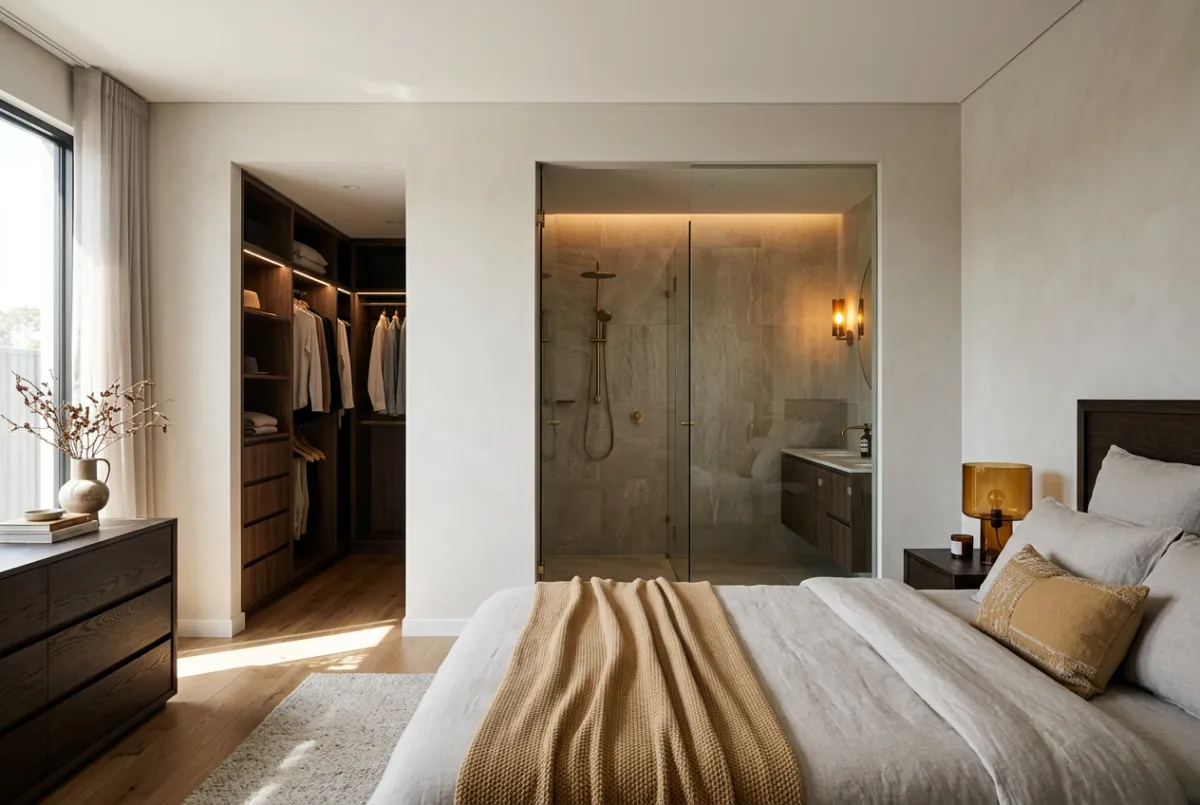
Master Bedroom & Ensuite
- Spacious master retreat with walk-in wardrobe (WIR)
- Private ensuite with semi-frameless shower
- Floor-to-ceiling tile options
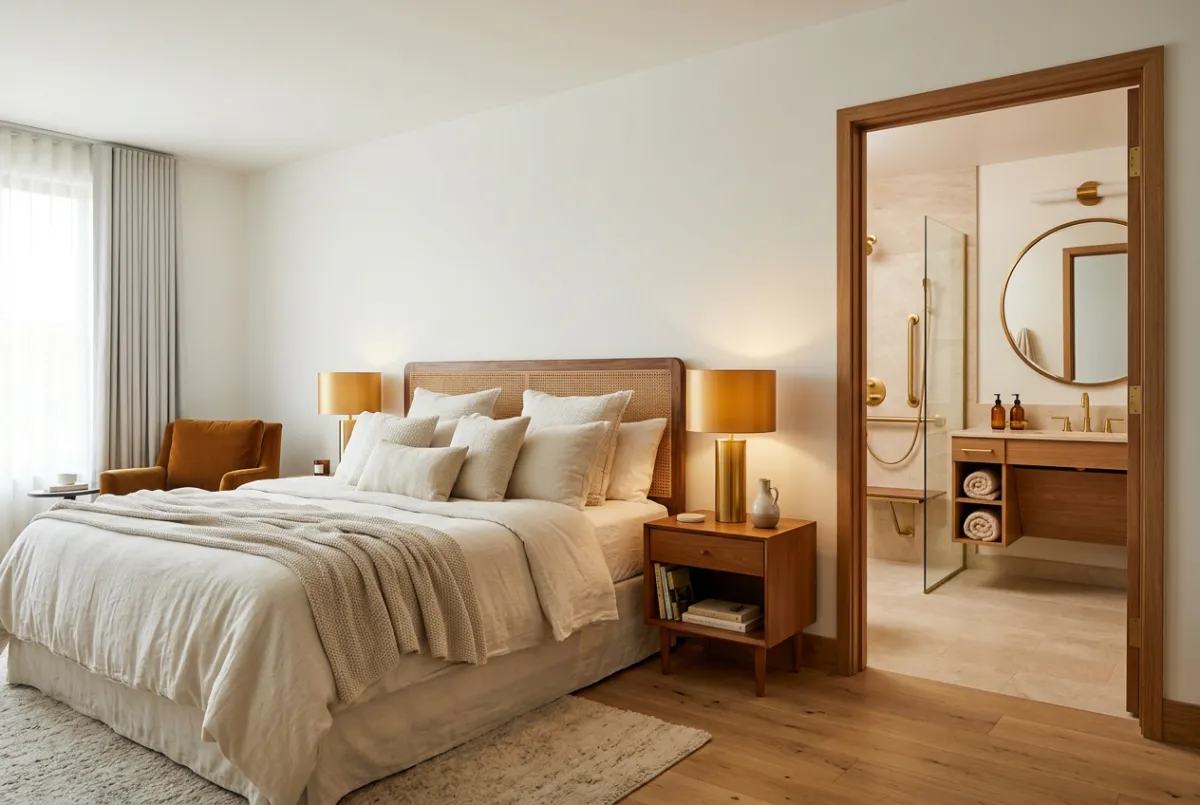
Ground-Floor Guest Suite
- Ground-floor bedroom with direct access to full bathroom/powder room
- Featured on Lots 1, 7, 26, 27, 38, and 39
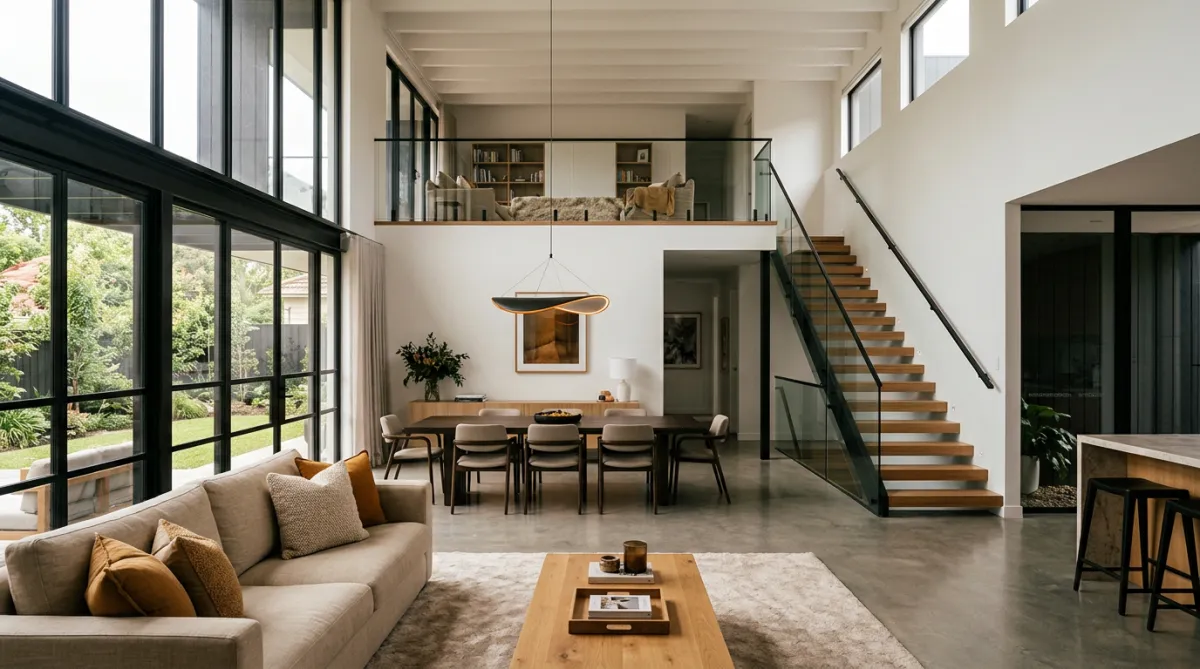
Living, Dining & Upstairs Rumpus
- 2.6m high ceilings to ground floor
- Open-plan family/meals zone
- Seamless connection to covered outdoor alfresco
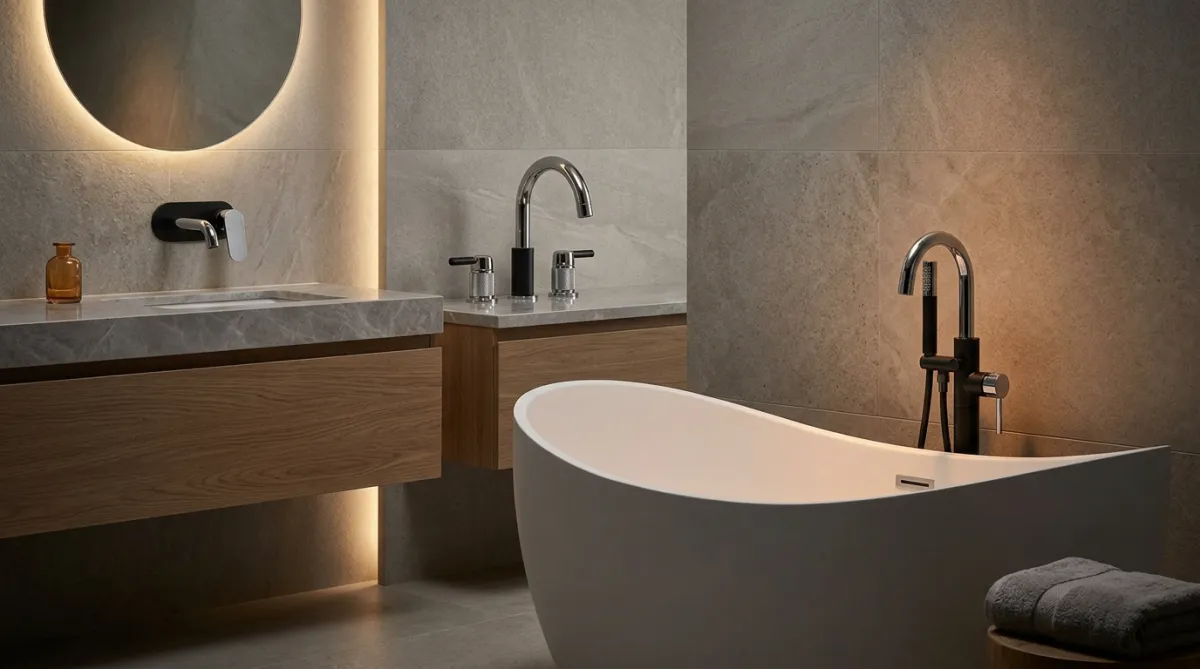
Bathrooms & Wet Areas
- Freestanding luxury bathtub
- Designer vanities with stone counters
- Premium matte black or chrome tapware

ESTATE SALES & DISPLAY GALLERY
91 Brittlewood Road, Leppington NSW 2179
South-West Sydney Premier Growth Corridor
EXPLORE LEPPINGTON RISE
© 2026 Leppington Rise Estate. All rights reserved.
Registered Masterplanned Community • NSW Landcom Approved